
How to spot quality issues in a GRP Pipe before site installation
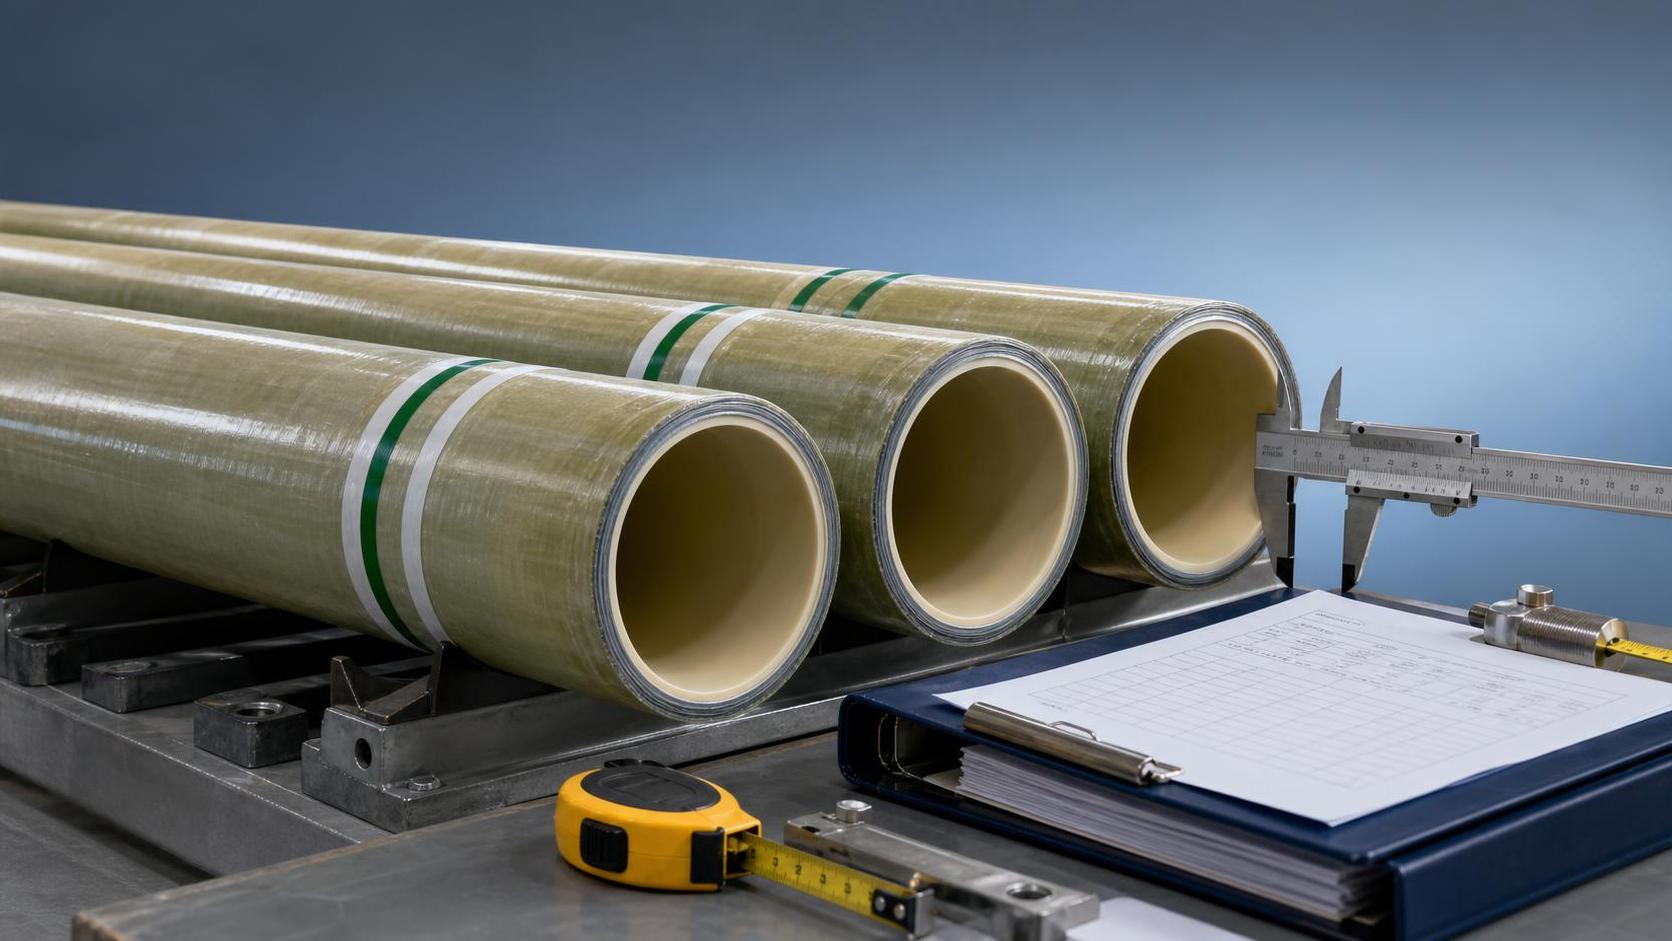
Before a GRP Pipe is installed on site, the most expensive quality problems are usually the ones that looked minor in the yard. A shallow impact mark, a poorly finished spigot end, slight ovality, a damaged liner, incomplete marking, or an unsupported storage stack can all pass as “acceptable” until hydrotest, startup, or early service makes the weakness visible. In oil and gas projects, that delay is what turns a manufacturing or logistics defect into a shutdown, leak path, safety incident, or contractual dispute.
For QC and safety teams, the practical question is not whether GRP systems are suitable in principle. It is whether the specific pipe delivered to site still matches the design basis, the purchase specification, and the installation method that will be used in the field. That judgment has to be made before the pipe enters the trench, rack, or module, because after installation the cost of doubt rises quickly.
Why pre-installation checks matter more in oilfield service
In petroleum applications, GRP pipe is often selected for corrosion resistance, weight advantage, and lifecycle considerations. But those strengths do not cancel out the material’s sensitivity to handling damage, joint preparation errors, and deviations in curing or laminate quality. A steel inspector may tolerate a superficial mark that would be structurally insignificant on carbon steel. The same mindset does not transfer well to composite pipe.
In practice, most site-level failures are not caused by one dramatic defect. They come from a chain of smaller misses: material arrives without full traceability, visual inspection is rushed, dimensional checks are skipped because “the pipe looks fine,” stored pipes deform slightly under poor support, joints are assembled against out-of-tolerance ends, and only then does the system reveal leakage or abnormal strain. By that stage, root cause is already harder to prove.
Start with documents, not the surface
Visual inspection is necessary, but it should not be the first step. A pipe that looks clean can still be the wrong pressure class, resin system, joint type, stiffness class, or manufacturing lot.
Before unloading is fully accepted, the site team should confirm at least four things:
- The delivered item matches the approved datasheet, line class, and project specification.
- The manufacturer’s test records and inspection release documents are complete and traceable to each batch or spool.
- Markings on the pipe and fittings are legible and consistent with the documentation.
- Any special storage, handling, or installation conditions stated by the manufacturer are available on site.
If the paperwork is incomplete, physical inspection becomes more important, not less. Missing traceability often sits behind later disputes over whether a defect came from manufacture, transport, storage, or installation.
What the visual check should actually focus on
Many inspections fail because they are too general. “No visible damage” is not a useful finding unless the inspector knows what type of damage matters for GRP construction.
1. Outer surface damage
Look for gouges, cuts, deep scratches, exposed reinforcement, whitening from impact, crushed edges, and signs of abrasion from transport restraints. Hairline surface marks are not automatically critical, but any damage that appears to break through the resin-rich layer or disturb the laminate should be segregated for engineering review.
A common field mistake is to treat scraped coating or discolored areas as purely cosmetic. On GRP, surface condition can indicate whether fibers below have been disturbed. If the defect has depth, sharp edges, fiber exposure, or a localized soft feel under thumb pressure, it should not be cleared casually.
2. Inner liner condition
For process and produced-water service, liner integrity deserves close attention. Blisters, resin-starved zones, cracks, pinholes, delamination signs, and rough transitions near joint ends can all affect chemical resistance or fluid tightness. The liner should appear continuous and properly finished, especially near sealing areas and cut ends.
Even where operating pressure is moderate, a compromised liner can become the starting point for permeation, weeping, or chemical attack over time. QC teams should be careful not to reduce acceptance to external appearance alone.
3. Ends and joint areas
The pipe end is where many site problems begin. Check for chipped edges, uneven trimming, delamination at the cut face, joint groove damage, contamination, and out-of-roundness near the end. Adhesive-bonded, bell-and-spigot, threaded, or laminated joints each have their own acceptance points, but in every case the joining surface must be clean, undamaged, and dimensionally consistent.
If elastomeric sealing is involved, inspect the groove condition and sealing contact area carefully. A pipe body can be perfectly acceptable while the joint end is not.
Dimensional checks are not optional
On busy projects, dimensional inspection is often reduced to random tape measurements. That is usually not enough. A GRP line can fail to fit, seal, or align correctly even when overall pipe length seems acceptable.
At minimum, the receiving inspection should verify:
- Outside diameter and, where relevant, inside diameter at the pipe ends
- Wall thickness against specified tolerances
- Ovality or out-of-roundness
- Pipe length and effective laying length
- Joint geometry, including socket depth or spigot dimensions where applicable
- End squareness
These checks matter because installation crews often compensate for poor fit by applying force, misalignment, or over-adjustment in the field. That may get the joint assembled, but it can preload the pipe system and reduce long-term reliability.
Where project standards define tolerances, those should govern acceptance. If site personnel do not have the tolerance table at hand, the inspection becomes subjective very quickly. That is a management issue, not just a technical one.
Pay attention to signs of laminate quality problems
Some quality issues are easy to spot. Others require a more experienced eye. In filament-wound or centrifugally produced composite pipes, inspectors should remain alert for clues of poor laminate formation or curing inconsistency.
Warning signs can include:
- Visible dry fibers or resin-starved areas
- Unusual waviness, local buckling, or uneven build-up
- Voids, bubbles, or porosity visible near cut edges
- Soft or tacky areas suggesting incomplete cure
- Layer separation indications at edges or impact points
None of these observations automatically proves the pipe is unusable, but they do justify escalation. For oil and gas service, especially on above-ground systems with thermal cycles, pressure fluctuations, or vibration exposure, uncertainty around laminate quality should be resolved before release to installation.
Transportation and storage damage often gets misread as manufacturing failure
Not every defect originates in the factory. GRP pipe can leave production in acceptable condition and still arrive at site compromised. Poor chocking, over-tight restraints, unsupported overhang, direct contact with sharp steel edges, dropped bundles, UV exposure beyond recommended limits, or stacking on uneven ground can all create defects that are easy to miss during a rushed receiving check.
That distinction matters because the corrective action is different. A manufacturing nonconformance may require batch review or supplier action. A logistics or storage issue points to site controls, handling procedures, and subcontractor discipline.
QC and safety managers should therefore inspect not only the pipe, but also the storage arrangement itself:
- Are support points evenly spaced?
- Are pipes protected from point loading?
- Are stacking heights within the supplier’s guidance?
- Are end protectors still in place where required?
- Has incompatible lifting gear been used?
In sectors such as Mining, similar handling discipline is often treated as an operational necessity rather than a paperwork exercise. Oilfield projects benefit from the same attitude, especially where large-diameter composite pipe is moved repeatedly between laydown areas and work fronts.
Red flags that should trigger hold points
Some findings should move the pipe out of routine acceptance and into a formal hold or engineering review process. Examples include visible fiber exposure over a meaningful area, liner blistering, end delamination, significant ovality, mismatch between markings and certificates, signs of overheating or chemical contamination, and repairs that are undocumented or poorly executed.
Another red flag is inconsistency. If several pipes from the same batch show different surface finish, color tone, wall appearance, or dimensional behavior, the issue may be broader than one damaged piece. In that situation, sampling should expand rather than stay limited to the originally selected quantity.
Do not over-rely on hydrotest as a screening tool
There is a persistent site assumption that any hidden issue will be caught during pressure testing. That is only partly true. Hydrotest can reveal gross leakage, major joint problems, and some structural weakness, but it does not substitute for quality inspection.
A pipe can pass hydrotest and still carry defects that shorten service life, reduce chemical resistance, or create failure risk under cyclic loading, surge conditions, vacuum events, poor support, or long-term temperature exposure. For buried lines, passing the initial test is especially misleading if bedding, backfill, or alignment conditions are already marginal.
In other words, hydrotest is a verification stage, not a sorting method for questionable incoming material.
How to structure a site acceptance routine that actually works
The most effective receiving inspections are simple, repeatable, and tied to disposition rules. They do not depend on one highly experienced individual noticing everything.
A workable site routine usually includes:
- Document review before unloading release
- 100% visual inspection of exposed surfaces and all pipe ends
- Defined sampling for dimensional checks, with escalation rules if deviations are found
- Segregation and tagging of suspect items
- Photographic recording tied to spool or batch numbers
- Clear authority on who can accept, repair, reject, or seek concession
Where the project involves aggressive fluids, elevated temperature, offshore service, fire performance requirements, or critical utility lines, it is reasonable to tighten the acceptance process further. The cost of additional inspection is usually minor compared with rework after installation.
Supplier capability still matters, even when the issue appears to be “just inspection”
Site teams often inherit quality risk created much earlier during supplier selection. If the manufacturer’s process control, winding consistency, test capacity, and traceability system are weak, the burden shifts downstream to the project team.
That is why experienced buyers look beyond brochure claims. They ask whether the manufacturer has adequate winding lines, fitting production capability, hydrostatic test equipment, and enough production discipline to support repeatability across batches. They also look at where the pipes have been used before: oil and gas, ship ballast systems, LNG, chemical plants, and other services each expose different aspects of product performance and quality control maturity.
For buyers and inspectors, this does not mean the largest supplier is always the safest choice. It means the delivered pipe should come from a system that can demonstrate consistent manufacture, not only acceptable samples.
What QC and safety teams should decide before installation starts
By the time the first joint is assembled, three decisions should already be clear. First, which defects are acceptable within specification and which require engineering disposition. Second, who owns the decision when field conditions and material condition conflict. Third, whether the installation crew understands the handling and jointing limits of GRP rather than treating it like steel or ductile iron.
That last point is often underestimated. Good material can still be turned into bad installation if the crew uses excessive force, poor alignment practice, wrong lubricants or adhesives, uncontrolled cutting, or unsuitable supports. A sound inspection process therefore protects not only the system, but also the installation sequence.
When a GRP Pipe arrives on site, the right question is not “does it look usable?” It is “does this specific pipe still meet the design intent, joining method, and service risk of this line?” Teams that answer that question carefully before installation usually avoid the disputes and failures that everyone later calls unexpected.
Please give us a message
产品介绍产品介绍产品介绍产品介绍产品介绍产品介绍产品介绍产品介绍产品介绍产品介绍产品介绍产品介绍产品介绍产品介绍产品介绍产品介绍产品介绍产品介绍产品介绍产品介绍产品介绍产品介绍产品介绍产品介绍产品介绍产品介绍产品介绍产品介绍产品介绍产品介绍
Please give us a message
产品介绍产品介绍产品介绍产品介绍产品介绍产品介绍产品介绍产品介绍产品介绍产品介绍产品介绍产品介绍产品介绍产品介绍产品介绍产品介绍产品介绍产品介绍产品介绍产品介绍产品介绍产品介绍产品介绍产品介绍产品介绍产品介绍产品介绍产品介绍产品介绍产品介绍
Please give us a message
产品介绍产品介绍产品介绍产品介绍产品介绍产品介绍产品介绍产品介绍产品介绍产品介绍产品介绍产品介绍产品介绍产品介绍产品介绍产品介绍产品介绍产品介绍产品介绍产品介绍产品介绍产品介绍产品介绍产品介绍产品介绍产品介绍产品介绍产品介绍产品介绍产品介绍
Please give us a message
产品介绍产品介绍产品介绍产品介绍产品介绍产品介绍产品介绍产品介绍产品介绍产品介绍产品介绍产品介绍产品介绍产品介绍产品介绍产品介绍产品介绍产品介绍产品介绍产品介绍产品介绍产品介绍产品介绍产品介绍产品介绍产品介绍产品介绍产品介绍产品介绍产品介绍